CNC Machining Parts: A Technical Deep-Dive for Modern Manufacturing
CNC Machining Parts: A Technical Deep-Dive for Modern Manufacturing
Design • Machining • Verification • Finishing
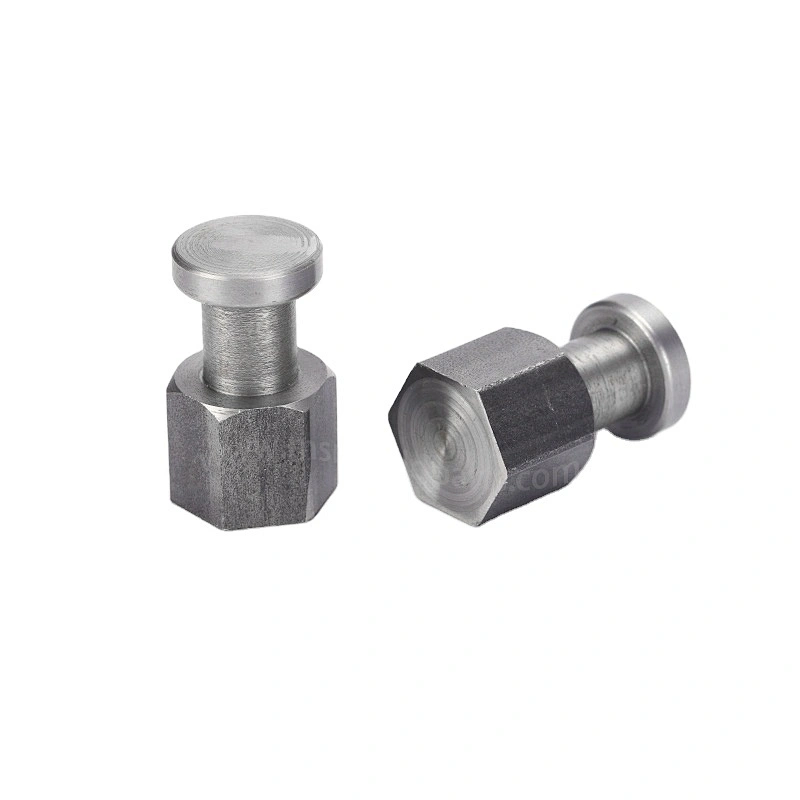
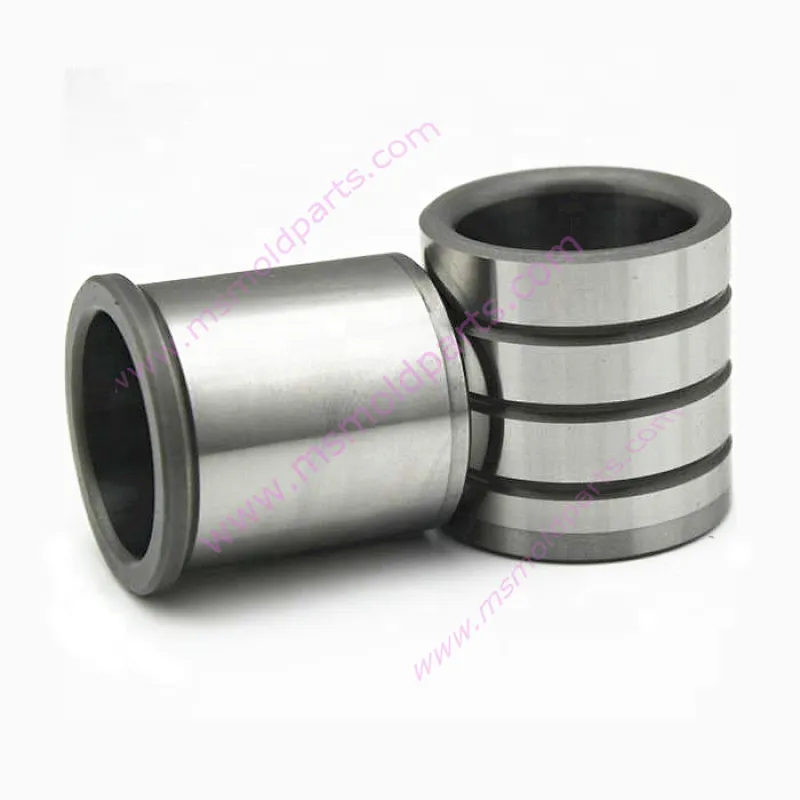
From aerospace brackets to surgical fixtures, CNC machining parts underpin products where tolerance, traceability, and repeatability are non-negotiable. This article goes beyond basics and focuses on how to design, machine, verify, and finish CNC parts for industrial production.
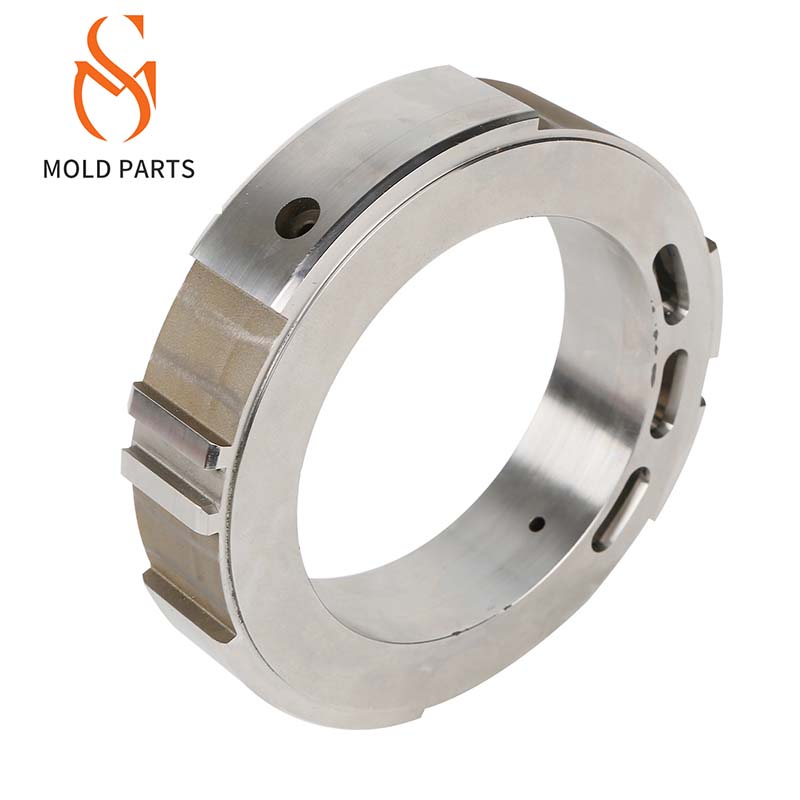
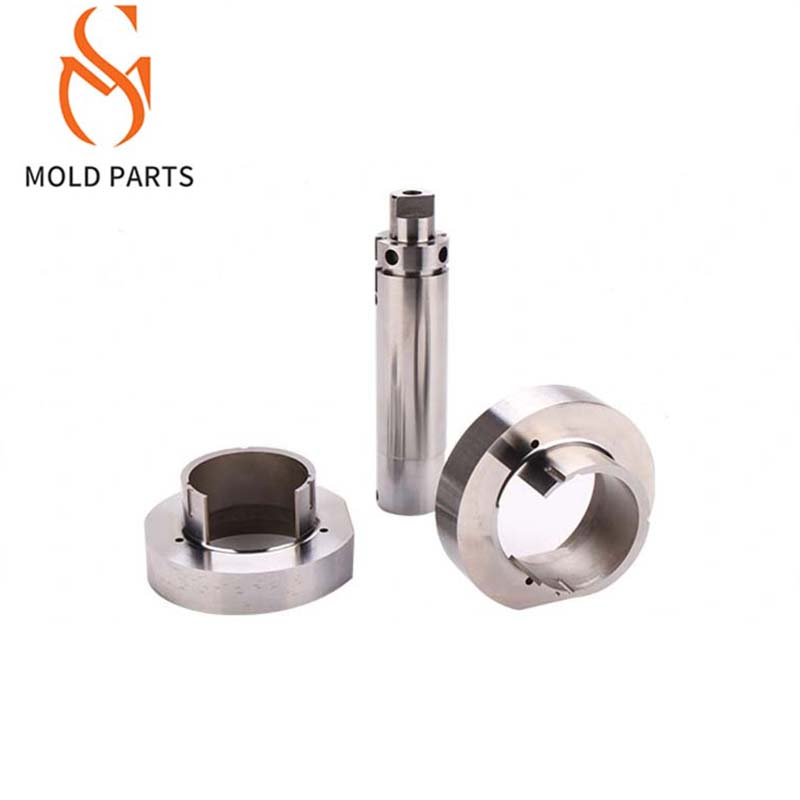
➤ Material & Heat-Treatment Playbook
Aluminum
-
6061-T6: General purpose; anodizes well. Typical tolerances ±0.02–0.05 mm on prismatic parts.
-
7075-T6: High strength; good for load-bearing brackets. Watch for stress corrosion; prefer Type II/III anodize + seal.
-
MIC-6/ATP-5 cast plates: Stable for fixtures & bases; excellent flatness after machining.
Stainless & Steels
-
304/316: Corrosion-resistant; work-hardening demands sharp tools, lower chip load, flood coolant.
-
17-4PH (H900/H1025): Excellent strength/precision after precipitation hardening; machine in solution-annealed state, then heat treat, then finish-skim.
-
4140/QT: Tough shafts & hubs; nitriding for wear tracks.
-
Tool steels (D2/SKD11, H13, A2): Machine pre-hard, finish grind/EDM after hardening for tight geometry.
Engineering Plastics
-
POM (Delrin): Dimensionally stable; dry machine; relieve stress with light finish passes.
-
PEEK: High temp/strength; sharp carbide, high rake; deburr carefully.
Process tip: If heat treating after roughing, leave 0.2–0.5 mm stock per surface for finish passes to remove distortion.
➤ DFM Guidance (Design for Machining)
-
Wall thickness (min): Al ≥0.8–1.0 mm; SS/steel ≥1.2–1.5 mm. Thicker if >10:1 height:thickness.
-
Internal radii: Use R ≥ tool radius, not sharp corners; standard end mills (Ø3/6/8/10/12 mm) drive cost down.
-
Holes: Standard drills preferred; depth ≤10×D (spot + peck). For deeper, gun-drill or redesign.
-
Threads: Effective engagement 1.0–1.5×D (steel), 1.5–2.0×D (aluminum). Call out metric (6H/6g) or UNC/UNF class (2B/3B).
-
Slots & pockets: Avoid deep narrow slots (width < cutter Ø). Add relief grooves for corner clearance.
-
Datums: Define a logical primary/secondary/tertiary datum scheme that mirrors fixturing to avoid stack-up.
-
Tolerances vs cost: Reserve ±0.01 mm only where functional; most faces work at ±0.02–0.05 mm. Tighter = more setups, more metrology.
➤ Tooling, Toolpaths & Parameters
Cutting tools
-
Carbide for most metals; variable-helix end mills suppress chatter.
-
CBN for hardened steels (>55 HRC); PCD for aluminum & composites (mirror finishes).
-
Coatings: TiAlN/AlTiN for dry/high-temp steels; AlCrN (Alcrona) for hot work steels; TiB₂/diamond-like for aluminum to curb built-up edge.
Key formulas
-
Cutting speed: Vc = π·D·n
-
Feed rate: F = fz · z · n
-
Roughing MRR: Q = ap · ae · vf
Strategies
-
Adaptive/trochoidal roughing: Constant engagement; higher MRR, lower tool wear.
-
Rest machining: Cascaded tool sizes to clear leftover material.
-
5-axis swarf & morph: Fewer setups; better surface integrity on freeforms.
-
Corner smoothing/NURBS: Reduces velocity spikes → better finish.
Coolant & chip control
-
Through-tool coolant for deep holes.
-
MQL where flood is impractical.
-
Chip evacuation first; tool life second; speed third.
➤ Workholding & Setup Reduction
-
Modular vises + soft jaws: Fast changeovers; jaw-boring for repeatability.
-
Dovetail & self-centering fixtures: Max access for 5-axis.
-
Vacuum fixtures: Large thin plates; use cross-hatch grooves + gasket.
-
Palletization/Zero-point: Shrinks non-cut time; enables lights-out.
-
Probe-in-process: Wireless spindle probe for work offsets; tool setters for length/diameter wear.
➤ Achievable Quality: Tolerances & Finish
-
Prismatic aluminum: ±0.01–0.02 mm typical; ±0.005 mm possible on critical bores with boring heads/honing.
-
Roundness/flatness: ≤0.01 mm with proper fixturing & skim.
-
Surface roughness (Ra) guides:
-
Milling rough: 3.2–6.3 µm
-
Fine milling: 0.8–1.6 µm
-
Reaming/boring: 0.4–0.8 µm
-
Grinding: 0.1–0.4 µm
-
Lapping/polish: ≤0.05 µm
-
Thermal control: Warm-up routines, stable coolant temps, and tool compensation tables counter expansion drift on micron-level jobs.
➤ Metrology & Process Capability
-
In-process probing: Auto-comp for tool wear; mid-cycle re-qualify bores/slots.
-
CMM (bridge/scan): GD&T (true position, profile, flatness, perpendicularity).
-
Surface profilometer & roundness tester: Verify Ra/Rz; bearing fits.
-
SPC: Track CTQs; aim Cp/Cpk ≥ 1.33 (1.67 for safety-critical).
-
First Article Inspection: AS9102 for aerospace; balloon drawings + FAIR packages for traceability.
➤ Secondary Ops & Surface Engineering
-
Anodize: Type II decorative; Type III hard (aluminum) for wear tracks.
-
Electroless Nickel (EN): Uniform thickness on complex geometry; good for corrosion + solderability.
-
Passivation (SS): Remove free iron; improve corrosion resistance.
-
Black oxide, phosphate: Anti-corrosion + aesthetic.
-
PVD/CVD coatings: TiN/TiCN/TiAlN/AlCrN to boost wear & reduce friction on sliding interfaces.
-
Grinding, honing, lapping: Achieve bearing fits & mirror finishes after heat treat.
-
Deburring: Mechanical, abrasive flow, electrochemical (ECD), or thermal (TEM) for intersecting holes.
➤ Reliability, Documentation & Compliance
-
Quality systems: ISO 9001 / AS9100 / IATF 16949 as applicable.
-
Material certs & lot traceability (3.1/3.2): Heat numbers tied to parts.
-
ROHS/REACH declarations for electronics supply chains.
-
FOD control & packaging: VCI bags, desiccants, edge guards, clean-room packing for optics/medical.
➤ Cost & Lead-Time Levers
-
Standardize tools (Ø3/6/8/10/12 mm), thread forms, and hole callouts.
-
Combine ops on mill-turn or 5-axis to cut setups.
-
Use cast/forged near-net blanks for heavy hog-outs.
-
Tolerance-tier your drawings: “critical/major/minor” to focus inspection and machining effort where it matters.
➤ Rapid Checklist for Engineers
-
Choose material + heat treat with a finishing plan (leave finish stock).
-
Define datums aligned with fixturing; avoid ambiguous GD&T.
-
Radius internal corners; avoid deep narrow slots.
-
Keep holes ≤10×D; add relief or specify ream/hone for fits.
-
Specify functional surfaces for tight tolerances; relax cosmetic ones.
-
Call out finish (Ra) only where it affects function.
-
Plan coating/finish early; consider masking and growth (e.g., anodize adds ~5–25 µm).
-
Align inspection plan with CTQs; require FAIR/SPC where needed.
➤ Bottom Line
CNC machining parts succeed when design intent, machining strategy, metrology, and finishing are planned as one system. By pairing practical DFM rules with modern toolpaths, smart fixturing, and disciplined inspection, you can hit micron-level targets repeatably—and do it at production speed and cost.
✉ About Us
At DONGGUAN MS Mold Parts Co., Ltd., we specialize in high-precision CNC machining parts for global industries. With advanced machines, skilled engineers, and strict quality control, we deliver reliable solutions that meet international standards.
CNC Steel Parts: The Pinnacle of Strength and Precision in Manufacturing
Ball Guide Bush: Precision Linear Motion Manufacturer
Related Article